
9224 Castorian Drive, Fort Worth, TX 76131
11
See all 11 photos
$2,400
4 Beds
2 Baths
1,776 SqFt
Active

9224 Castorian Drive Fort Worth, TX 76131

REQUEST A TOUR If you would like to see this home without being there in person, select the "Virtual Tour" option and your agent will contact you to discuss available opportunities.
In-PersonVirtual Tour

UPDATED:

Key Details

Property Type Single Family Home

Sub Type Single Family Residence

Listing Status Active

Purchase Type For Rent

Square Footage 1,776 sqft

Subdivision Watersbend South

MLS Listing ID 21393899

Style Traditional

Bedrooms 4

Full Baths 2

PAD Fee $1

HOA Y/N Mandatory

Year Built 2020

Lot Size 5,749 Sqft

Acres 0.132

Property Sub-Type Single Family Residence

Property Description

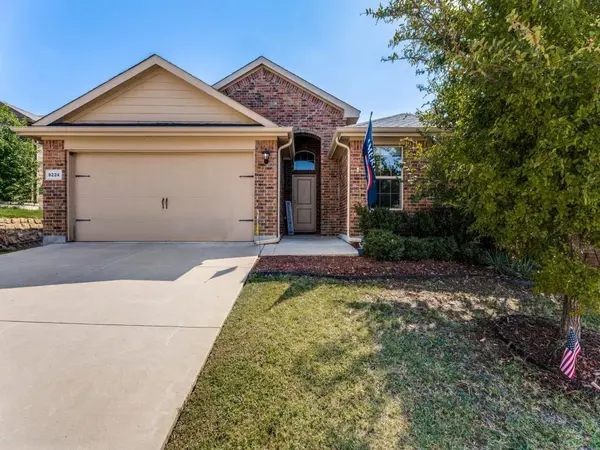
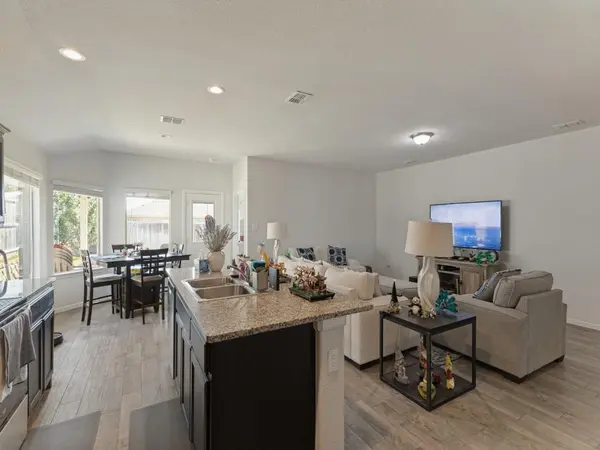
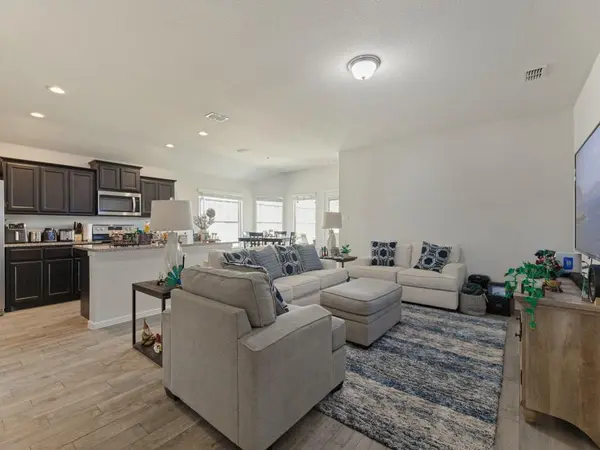
Lovely home in highly sought Watersbend, this well kept, nicely appointed home is priced to lease quickly and can be available in 30 days. Yours to enjoy are the Watersbend community amenities including a pool, walking paths and a park, plus a 4 bedroom 2 bathroom home to meet your growing family needs. Easy care LVP-laminate floors greet your arrival, leading to the inviting family room which opens across a spacious breakfast bar-island to the gourmet kitchen featuring granite countertops, stainless steel appliances and an abundance cabinet space to delight the family chef. Split primary suite features an ensuite bath complete with a dual sink vanity and a large walk in closet for the family clothes aficionado! Spacious secondary bedrooms with an adjoining hall bath provide room for your family, plus the oversized backyard gives them plenty of room to run and play or the opportunity for you to host Sunday afternoon BBQs at your place. Please run this one to the top of your tour today!!

Location

State TX

County Tarrant

Community Community Pool, Park

Direction South on Wagley Robertson Rd from W Bonds Ranch Rd to High Summit Trl, then left to Castorian, then right to the home on the left.

Rooms

Dining Room 1

Interior

Interior Features Cable TV Available, Flat Screen Wiring, Granite Counters, Kitchen Island, Open Floorplan, Pantry, Walk-In Closet(s)

Flooring Carpet

Appliance Dishwasher, Disposal, Electric Cooktop, Electric Oven, Microwave, Convection Oven

Laundry Electric Dryer Hookup, Utility Room, Washer Hookup

Exterior

Exterior Feature Covered Patio/Porch

Garage Spaces 2.0

Fence Wood

Community Features Community Pool, Park

Utilities Available City Sewer, City Water

Roof Type Composition

Total Parking Spaces 2

Garage Yes

Building

Lot Description Interior Lot, Landscaped, Lrg. Backyard Grass

Story One

Foundation Slab

Level or Stories One

Structure Type Brick

Schools

Elementary Schools Comanche Springs

Middle Schools Prairie Vista

High Schools Eagle Mountain

School District Eagle Mt-Saginaw Isd

Others

Pets Allowed No Pets Allowed

Restrictions No Pets,No Smoking

Pets Allowed No Pets Allowed

Virtual Tour https://www.propertypanorama.com/instaview/ntreis/21393899


North Texas Real Estate Info Systems (NTREIS) -MetroTex and Collin County (CCAR)
Listed by Dan Stafford • RE/MAX Associates of Arlington

NEARBY SCHOOL & BUSINESS

GET IN TOUCH

Go tour this home

9224 Castorian Drive